Inline visual quality inspection gives manufacturers real-time defect control, traceability, and faster corrective action across every shift on the line.
At 10:42 a.m., a packaging line can still be producing at target speed while sending thousands of nonconforming units downstream. A misprinted date code, incomplete seal, missing component, or damaged label may not be discovered until final sampling, warehouse receiving, or customer complaint. Inline visual quality inspection moves that decision to the point where it can still protect yield, delivery performance, and brand trust.
For manufacturers, the value is not simply a camera identifying a defect. The value is a controlled operating loop: detect the issue, stop or divert the affected product when required, alert the right supervisor, record evidence, identify the likely source, and verify that corrective action worked. That is how vision becomes an operational quality system rather than another isolated automation project.
What Inline Visual Quality Inspection Changes
Manual inspection has a place, especially for subjective finishes, low-volume products, and complex exceptions. But it becomes difficult to sustain when line speed rises, shifts change, SKU variation expands, and quality records must stand up to internal or customer audit. People get fatigued. Inspection criteria can be interpreted differently. Sampling can miss intermittent faults.
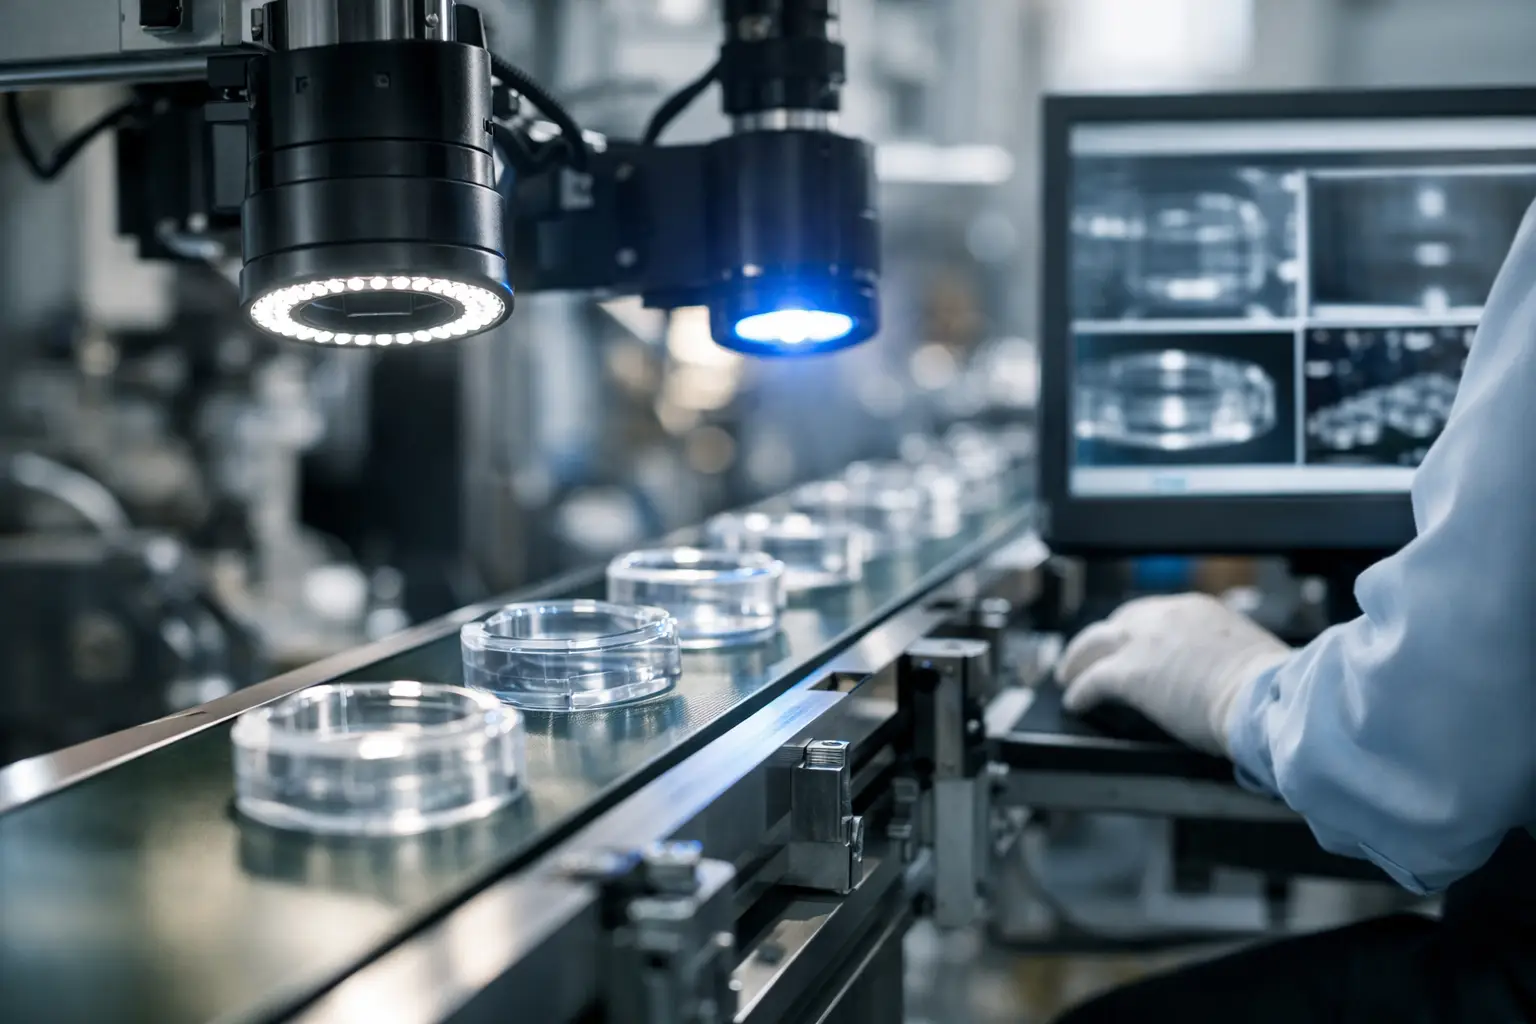
Inline visual quality inspection uses fixed cameras, controlled lighting, industrial computing, and machine vision models to inspect every relevant unit or event as it occurs. Depending on the process, the system may verify label presence and placement, read lot and expiry codes, detect cap or seal defects, confirm assembly completeness, classify surface damage, check pack counts, or identify incorrect product orientation.
The most useful installations do more than return pass or fail. They associate the inspection result with batch, work order, machine, operator shift, timestamp, image evidence, and disposition. When a defect trend appears, managers can see whether the issue is isolated to one cavity, one supplier lot, one production run, or one changeover condition.
This changes the conversation from, "Did quality inspect it?" to, "When did the condition begin, how many units were affected, and what did we do about it?" That is the level of traceability required in regulated, high-volume, and customer-sensitive operations.
Design the Inspection Around the Actual Failure Mode
A camera alone does not create reliable inspection. Projects fail when the business asks for "AI quality control" before defining what must be detected, what counts as a defect, and what action should follow. A practical design starts with the failure modes that create real cost or exposure.
For a food or cold-chain operation, the priority may be readable date codes, correct label-to-product matching, seal integrity indicators, and carton condition before dispatch. For discrete manufacturing, it may be missing fasteners, incorrect component color, connector position, weld appearance, or assembly sequence verification. In warehouse packing, the need may be proof that a shipment contains the right item, quantity, and documentation before it reaches the dock.
The operating environment matters as much as the model. Reflective materials, variable ambient light, product vibration, line speed, dust, camera angle, and inconsistent spacing can all reduce detection quality. Controlled lighting and repeatable image capture often deliver more value than selecting a more complex AI model. If the image is inconsistent, the decision will be inconsistent.
There is also a commercial decision to make: inspect every unit, inspect defined critical points, or use vision to trigger human review for uncertain cases. Full inspection makes sense where a defect creates a high recall, safety, compliance, or rework cost. A hybrid model may be more sensible for highly variable cosmetic defects, where judgment still matters and false rejects would be expensive.
Define pass, fail, and exception handling before go-live
A pass condition should be measurable. "Label looks correct" is not sufficient. The rule may be that the SKU code matches the active work order, the barcode is readable, the label sits within a defined tolerance, and the expiry date is present and valid. Clear rules create better training data, simpler acceptance testing, and fewer disputes between quality, production, and IT.
Exception handling needs the same discipline. A failed item might be automatically rejected, diverted to a quarantine lane, held in a system status, or sent to an operator for review. The response depends on line design, product risk, and the cost of stopping production. What matters is that the action is deliberate, visible, and recorded.
Connect Inspection to Production Control
An inspection station that only displays a red box on a monitor does not solve the operational problem. The system should connect to the equipment and workflows that determine what happens next.
For example, repeated cap-placement failures can trigger an alert to the line leader after a threshold is reached. A misprint can stop a printer or place the related batch on hold. A mismatch between product and label can prevent finished goods from being released to inventory. Images and results can be retained as audit evidence, while defect data feeds production dashboards and nonconformance workflows.
This integration is where many manufacturers gain the real return. Defect counts become useful when they are tied to OEE loss, scrap, rework, downtime, supplier performance, and customer claims. If a system sees a recurring issue but no one owns the escalation path, it creates more data without improving quality.
A connected platform can route events to the appropriate role, require acknowledgment, assign corrective actions, and preserve an audit-grade history. It can also exchange work order, SKU, recipe, batch, and inventory status data with ERP, MES, warehouse, or quality systems. Operators should not need to retype identifiers into separate spreadsheets after the fact.
Snapdec applies this approach by combining CCTV-based vision, workflow orchestration, dashboards, role-based controls, and enterprise integration through its SnapCore framework. The objective is not to install a standalone camera system. It is to make inspection results usable in the workflows your team uses on Monday.
Measure Accuracy in Business Terms, Not Demo Terms
A model can perform well in a controlled demonstration and still cause problems on a live line. The key measures are not limited to AI accuracy. Operations leaders need to understand false accepts, false rejects, inspection latency, line availability, image capture quality, and the percentage of exceptions resolved within the required time.
False accepts are the defects that escape. They matter most where safety, compliance, or customer exposure is high. False rejects are good units incorrectly removed or held. They drive waste, labor, and production friction. The acceptable balance depends on the process. A pharmaceutical-style traceability check may tolerate more false rejects to reduce the chance of release failure. A high-throughput consumer goods line may require tighter tuning to avoid excessive disruption.
Baseline data is essential. Before deployment, quantify current scrap, rework, manual inspection labor, complaint rates, hold time, and the frequency of each defect type. After go-live, compare results by SKU, line, shift, and site. This creates a business case that finance and plant leadership can validate, rather than relying on broad claims about automation.
Start Where Evidence Is Available and Value Is Clear
The best first use case is usually not the most technically ambitious. It is the inspection point with a visible defect problem, a repeatable visual condition, enough production volume to justify automation, and a defined downstream action. Label verification, code reading, packaging completeness, and presence or absence checks often meet these criteria.
Run a structured pilot using real production conditions, including normal variation. Test across shifts, lots, product colors, lighting changes, and expected line speeds. Quality teams should validate the acceptance criteria; production teams should validate operator usability and cycle-time impact; IT should validate cybersecurity, retention, access controls, and integration requirements.
Do not treat pilot success as a reason to skip operational design. Scaling from one line to multiple plants requires standard camera specifications, site surveys, data retention rules, model governance, support ownership, and change-control procedures. A configurable foundation matters because each plant may have different equipment, workflows, and quality risk.
The Standard Is Faster Action, Not More Images
Factories do not need cameras producing folders full of footage. They need earlier warning, disciplined containment, reliable records, and fewer defects reaching the next process or the customer. Inline visual quality inspection earns its place when it turns visual evidence into a closed-loop decision that production, quality, maintenance, and management can act on.
Choose one defect that repeatedly costs time, material, or customer confidence. Define the decision, the response, and the evidence required before selecting the technology. When those three elements are clear, the inspection system has a real job to do - and the line has a better chance of getting it right every time.
KEEP READING
Want the version that applies to your operation?
Articles only go so far. Book a no-obligation session and we'll walk your process end to end.
Book a demo →